HOME / GALLERY
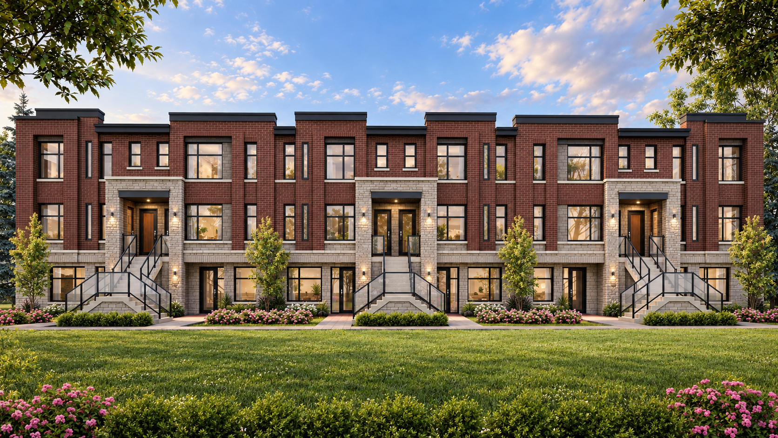
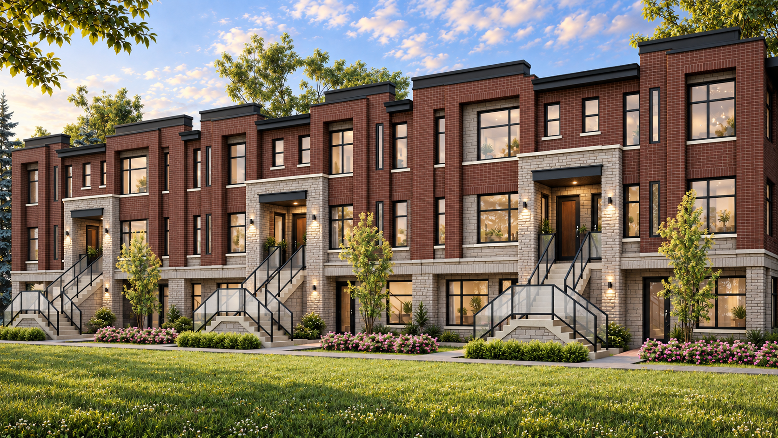
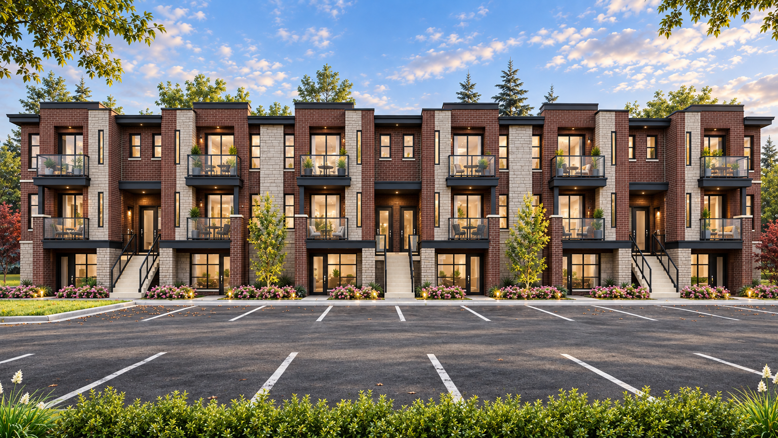
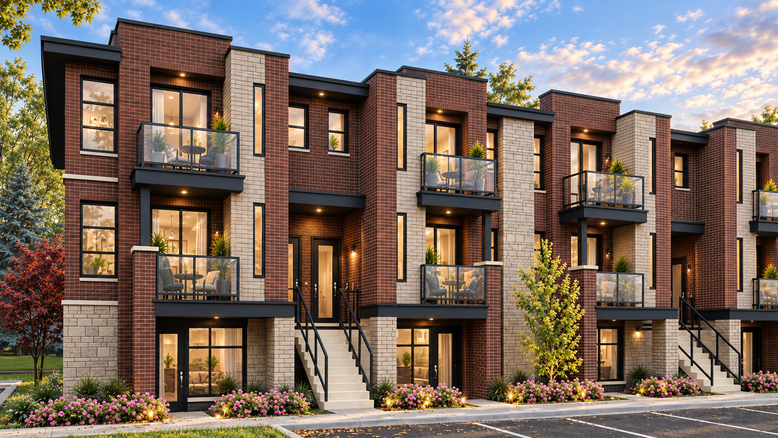
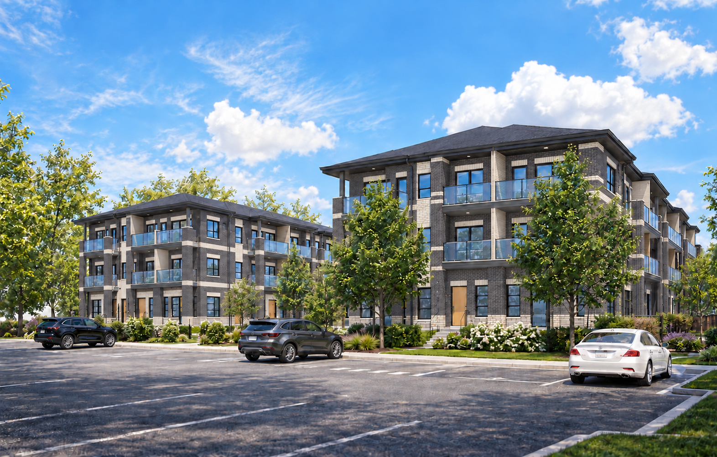
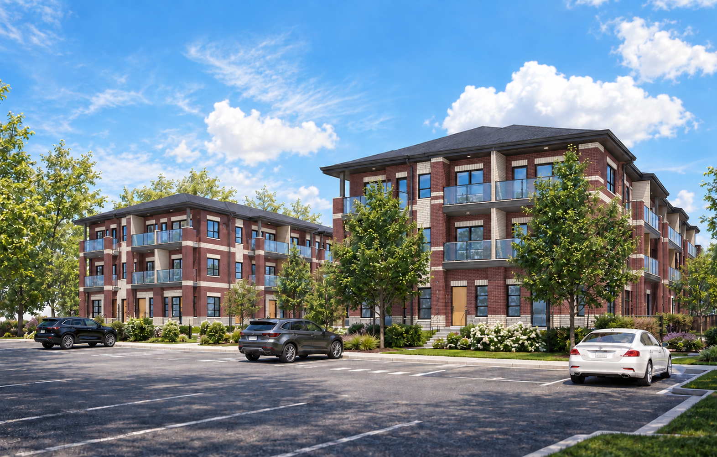
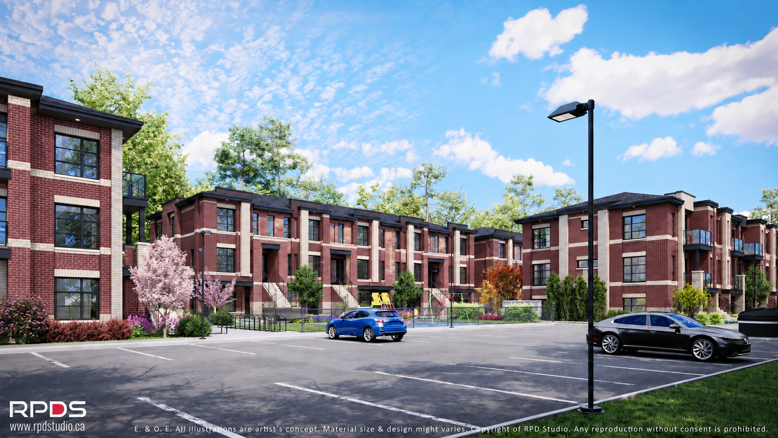
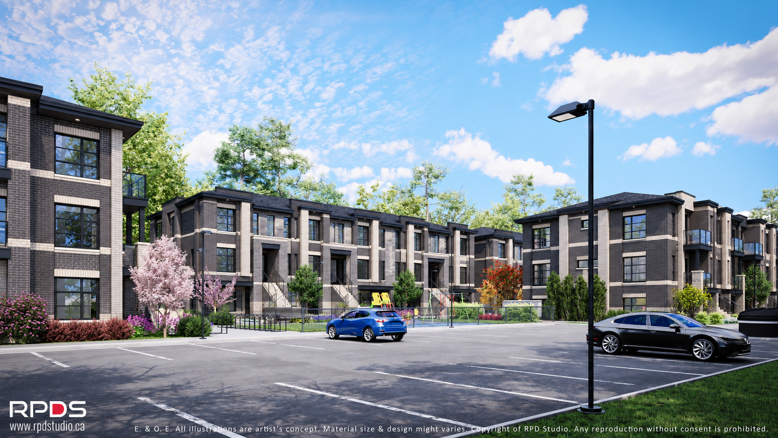
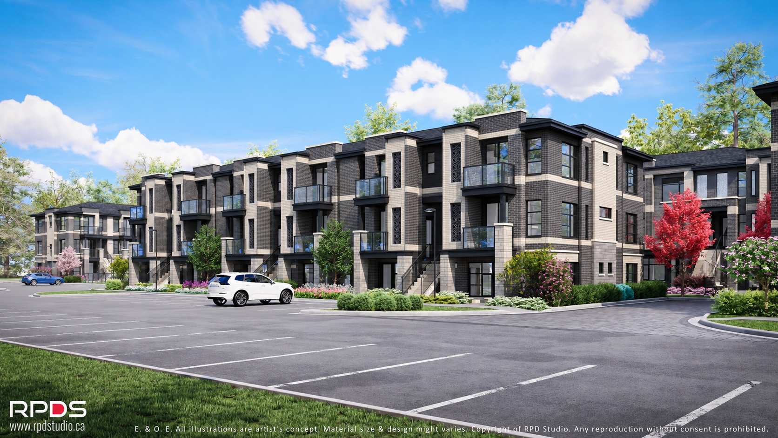
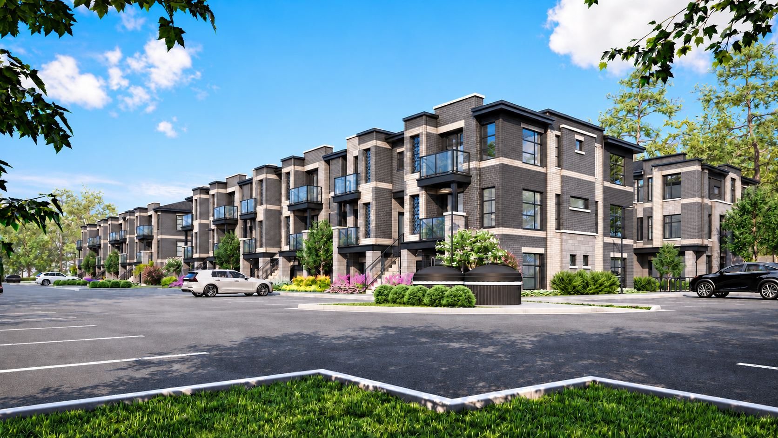
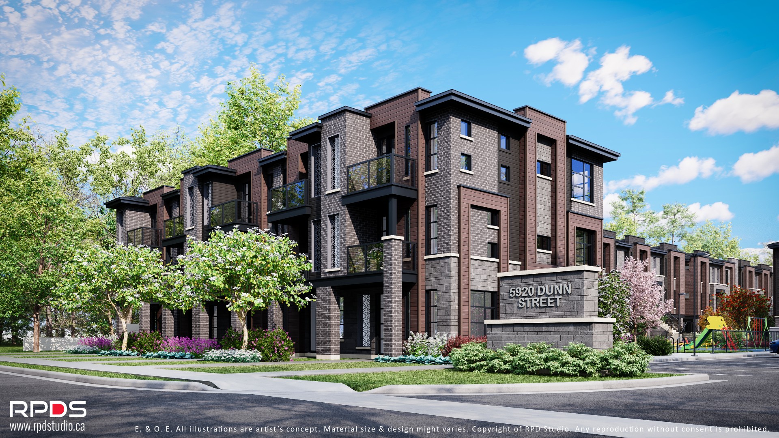
Artist’s concept renderings of Blocks A, B, D and E.
Brick and stone establish a timeless base, while dark metal, glass and warm-toned details give the buildings a clean contemporary expression.
Select a rendering to view it at full size.
Block D · Front stair elevation
Block D · Angled stair elevation
Block E · Front balcony elevation
Block E · Angled balcony elevation
Block A · Dunn Street elevation
Block A · Rear elevation
Block B · Street elevation
Block B · Rear elevation
Charcoal brick · Cream accents
Burgundy brick · Cream accents
Buildings A, B & E · Burgundy and cream
Buildings A, B & E · Charcoal and cream
Buildings E & C · Charcoal and cream
Buildings E & F · Charcoal side view
Community entrance · Charcoal and cream brick
All renderings are artist’s concepts. Final design and materials are subject to change.